Showing posts with label Winter Palace. Show all posts

Monday, 29 November 2021

The North Wind doeth blow


View from my bedroom window
Storm Arwen tore through my wood on Friday night, and caused very significant damage.

There is no significant damage to the house; certainly nothing which compromises its integrity. The wind turbine is still standing and still working. The cattle shed is also undamaged.

A strip about 15 to 20 metres wide through the wood from the Summer Palace glade to the blow from three years ago has lost substantially all its trees: it is just utter chaos. This is about quarter to a third of the whole area in the wood, and includes some of the largest trees. The summer palace is entirely gone. The wreck is immediately behind the house and three trees fell on the house.

Around the area where the trees are all fallen, there are further trees which are still standing but unstable. What remains of the wood that's largely unaffected are

* A strip around five metres wide along the east side of the wood;
* A strip of at least 15 metres wide along the south edge of the wood;
* A more substantial area of at least thirty metres wide along the west edge, although this is affected by a much smaller blow in the south-west corner which happened five years ago.

The fallen trees are going to have to be hauled/winched out into Commons Meadow, which means I'm going to need a new 12 foot gate. But actually that fence is going to need work anyway, because one of the strainer posts was braced back to a tree in the wood, and consequently part of the fence is demolished.

There are more pictures here.

Monday, 9 October 2017

The place you call home

The place I call home
It's no secret that I live in an illegal house (you might call it a hut, a bothy, a shack, whatever). Most of my neighbours also live in informal dwellings - old vans and buses, old caravans, yurts. It's pretty common in this parish, because legal housing is unaffordable for many people. How common it is across Scotland I don't know, and I don't think anyone knows. I think it would be worth trying to find out.

So, if you live in an informal dwelling - that is, anything that isn't a legal house or flat that you legally own or rent - anywhere in Scotland, I'd like to talk to you. I've got a set of questions I'd like to ask you. Ideally I'd like to come and see you, but I can't come everywhere and see everyone, so some at least of this needs to be done by email or telephone. Ideally, if you'll permit it, I'd like to have a picture of where you live (although I understand that many people will feel anxious about this, so if you don't allow it I perfectly understand). But first, I've a web form you can fill in - and if you live in an informal dwelling I'd be really grateful if you would. It's completely anonymous.

Obviously, informal chats with self-selected folk don't produce hard, numeric data. That needs a census, and at the time of the last census, when I was sleeping rough, I couldn't even get the census people to send me a form, although I asked for one. But if we can put together at least some impressionistic data on what sorts of people are living in informal dwellings, and what (if anything) their needs are, I think that would be useful

Anything I am told, I will anonymise. I won't publish who you are, or exactly where you live (although I'd like to be able to say, for example, "I spoke to twenty people living in Galloway").

If you live in an informal dwelling (including squatting, couch-surfing or sleeping rough) and are prepared to talk to me, please let me know - either by commenting on this blog, or by emailing me.

Wednesday, 5 November 2014

Bigbale: scaling up the Winter Palace to family size

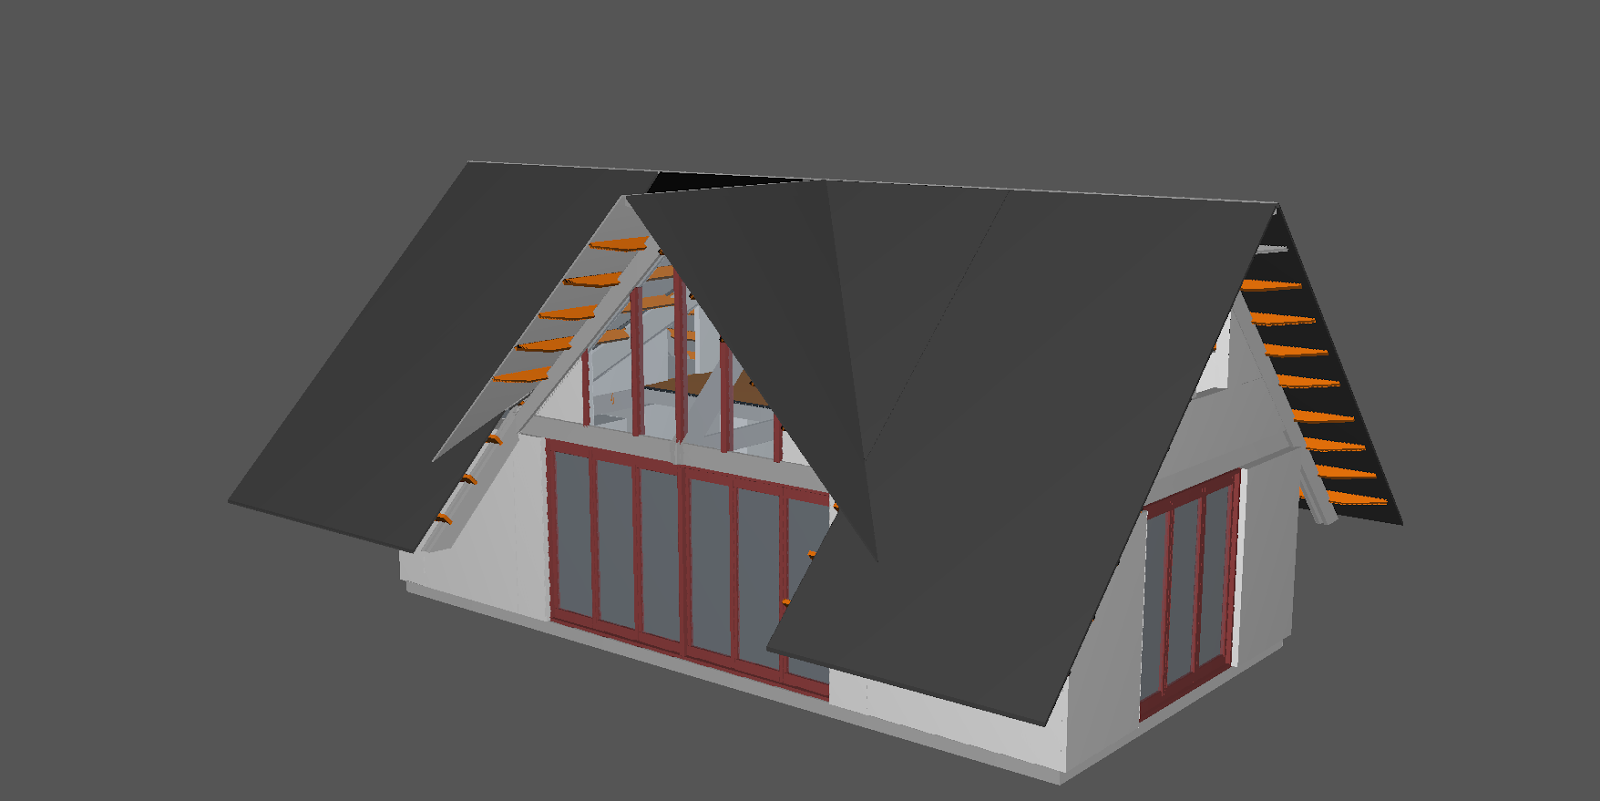
'bigbale' sketch
The Winter Palace was built for less than £5,500, because that was all I had. But that figure included the stove and its chimney, the plumbing, and quarter of a mile of water pipe in a trench over a metre deep. The front glass cost another £1,400, and the roof lining cost an unbudgetted extra £200; so I always quote a figure of £7,000 for the whole building. It's a building of 30 square metres floor area, so its cost is about £233 per square metre. And those figures are inclusive of VAT, because while someone self-building a legal house can reclaim their VAT, someone building an illegal house cannot.

However, a dwelling with twice the usable volume does not need to consume twice the materials. 'Bigbale' was a design exercise to see how one would build family sized house using what I've learned from the Winter Palace.

Timber from building yards typically comes in up to 4.8 metre (16 feet) lengths; consequently, the tie beams of the Winter Palace are 4.8 metres long. The length of the tie beam dictates the width across the outer faces of the walls. However, longer timbers can be got (and if necessary shorter timbers can be scarfed); the bigbale design presumes trusses on 6 metre (20 foot) tie beams. The front and rear pairs of trusses on the Winter Palace are spaced at 2.4 metres; this seems perfactly adequate and works well.

So if you had five trusses on 6 metre tie beams spaced at 2.4 metres, you'd have a building 9.6 metres by 6 metres; but because bale walls are 0.5 metres thick, the internal size would be 8.6 x 5 metres, or 43 square metres on the ground floor. Upstairs, the width of usable floor is limited by headroom; realistically, you'll lose a metre on each side. But because the big thick bale walls don't continue into the upper story, that's losing a metre on each side of 6 metres, and the floor length is a potential 9.5 metres; so you have 9.5 by 4, or 38 square metres of potentially usable floor upstairs. However, only the central two metres width of that have full standing headroom. Also, you need to allow for a stair well. But still we're looking at a dwelling which is only 20% wider and 25% longer than the Winter Palace. That's 1.5 times as much roof; 1.5 times as much ground floor; actually less than 1.5 times as much wall, if you use as much glass as I'm suggesting; and between 1.25 times and twice as much foundation, depending on how it's laid. There is, undoubtedly, three times as much upper floor. However, overall we're looking at less than twice as much material - so under £10,000 for main build should be plausible.

In terms of details of the structure, on a prepared site one either lays ballast or quarry spoil and places rails made of recycled railway sleepers on it as I did, or builds dwarf wall foundations of either poured concrete or concrete blockwork, with a layer of damp-proof material on top of that. Either three or four of these dwarf-walls or sleeper rails will be needed - you could certainly get away with three but would get a significantly less bouncy floor with four. Lay the joists across the foundations, using dwangs between them for spacing and to prevent toppling; put netting under them, stapled to the underside of each one, and lay 150 mm of glass-fibre insulation (or, if you can afford it, treated wool) into the netting. Then lay the floor over the whole lot, including under the walls. It will be easier to bring waste-water pipes out through the floor than through the walls, at least for downstairs plumbing, so do that at this stage.

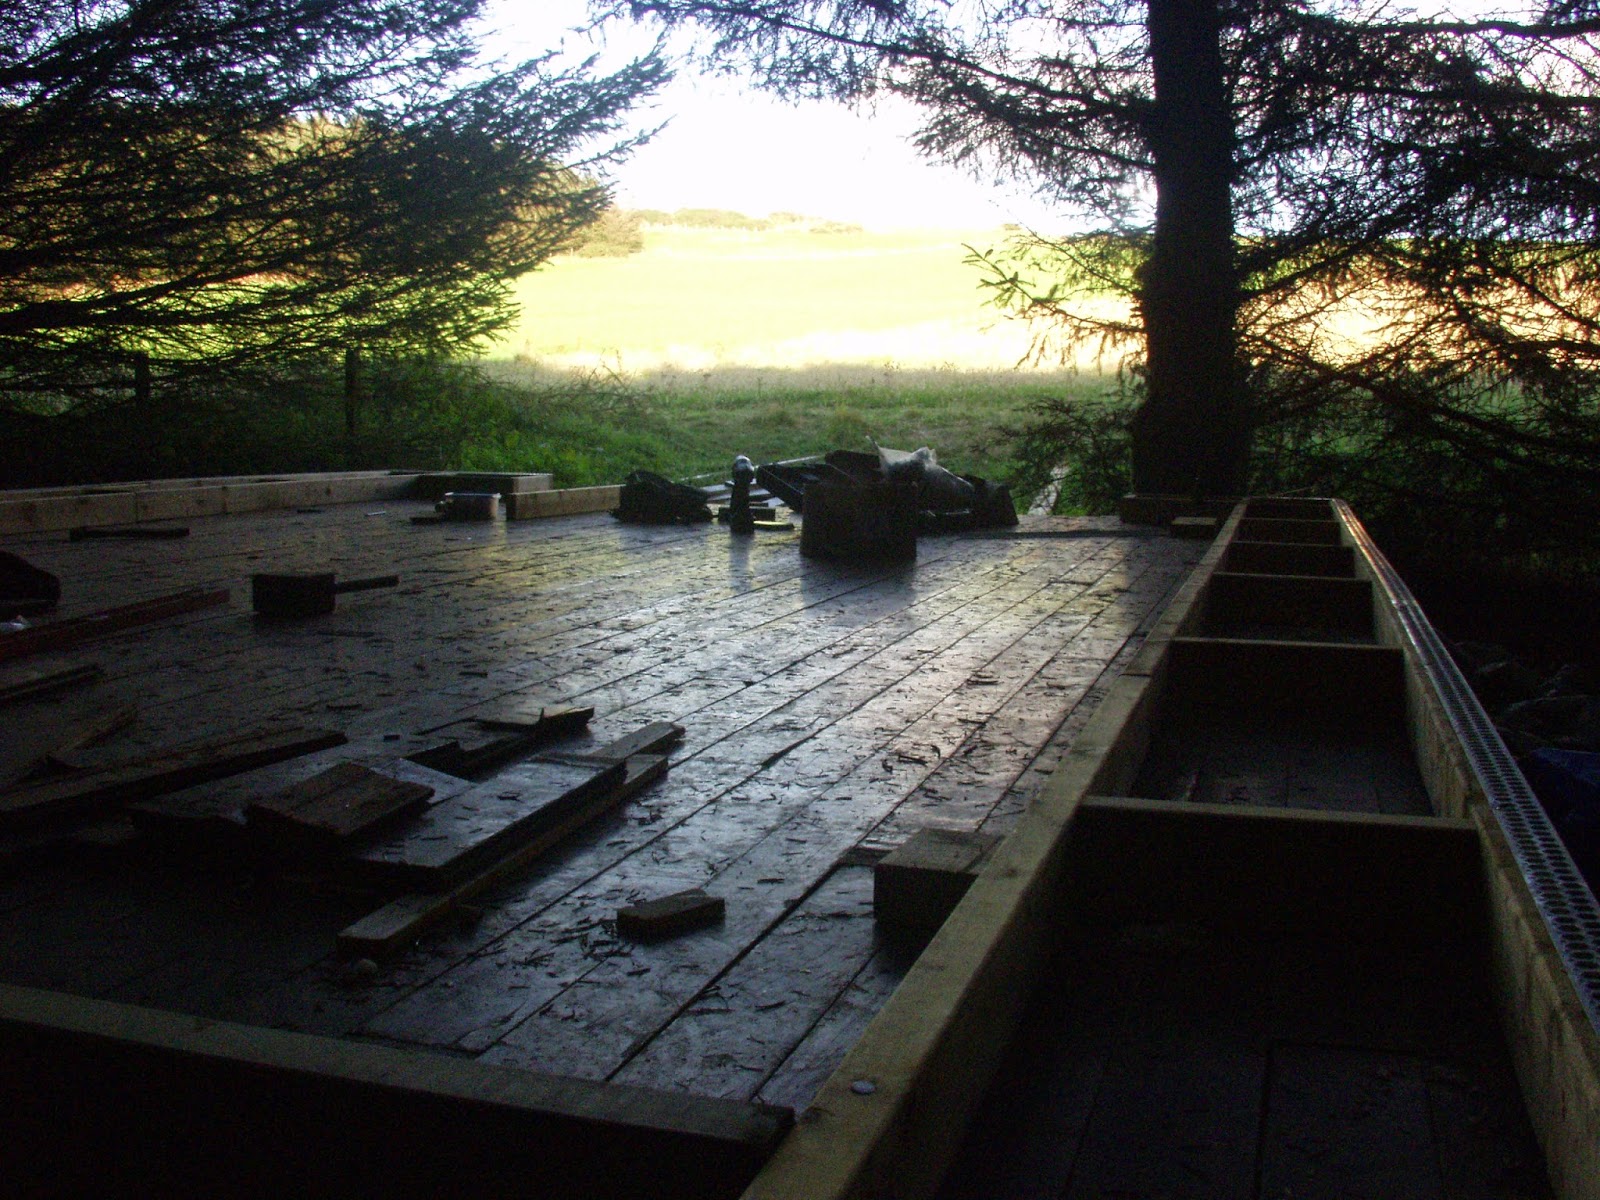
Winter Palace: framing the sill plate. Renderstop strip is
visible along the outer edge.
Build the sill plate onto the floor. It is a ladder frame of 100 by 50 mm softwood, topped by 15 or 18mm oriented strand board. The 'ladder' is 500mm wide. There should be a sill plate at every place where you intend to build a bale wall. Drill holes in the oriented strand board top of the wallplate at about 450mm centres and fit hazel rods, about 300mm long and 20-25mm in diameter, with sharpened ends pointing upwards, to locate the first course of bales. Along the outer edge of the sillplate, attach a plastic 'renderstop' strip.

Prepare a 'service plate' and a wall plate. In the Winter Palace, there was no service plate - I installed a plank in the walls at mid height. But it's from experience both of the build and of living in the finished house that I believe a service plate would be a very good thing. Both the wall plate and the service plate are ladder structures identical to the wall plate except faced with oriented strand board on both upper and lower sides, and you should have a matching section of each for each section of sill plate. The Winter Palace has no fireproof barrier between the walls and the roof; its likely your local building regulations will require one. You should consult and work out what exactly you need, but if you can build your fireproof barrier into your wall plate it will save a lot of time. Otherwise you will have to install the fireproof barrier on top of the wall plate, before the roof can be erected, and this is precisely when a bale building is most vulnerable to rain.

Pre install wiring for your primary downstairs ringmain into the service plate; pre install earth cable for connecting up bathroom and kitchen plumbing. Drill through the service plate and wall plate at 450 mm intervals to accept 25mm hazel rods. It's highly likely that you'll have to build both service plate and wall plate in sections, as they'll be much too unwieldy to manhandle fully assembled; make sure you know how the sections will fit together, and, in the case of the service plate, how the electrical connections will be made.

On build day, lay three courses of bales onto the sill plate, nailing them together with 500mm long by 20-25mm thick sharpened hazel stakes. Then lay the service plate on top of these. This will help stabilise the walls. Nail through the plate with more hazel stakes, then lay another three courses on top, again pinning them together with stakes. The wall should now be about 2.5 - 2.6 metres tall. Finally add the wall plate, again fastening it in place with hazel stakes. While building the walls, install wooden framing for wall openings.

Bale walls compress. The weight of the roof compresses them, and I'm advised you should allow for 10% compression although my own walls have compressed less than 2%. You should have no vertical members joining the sill plate to the wall plate, because of the need to allow for compression. This matters most at the framing of openings in the walls. Design your frames to allow the roof structure to move vertically.

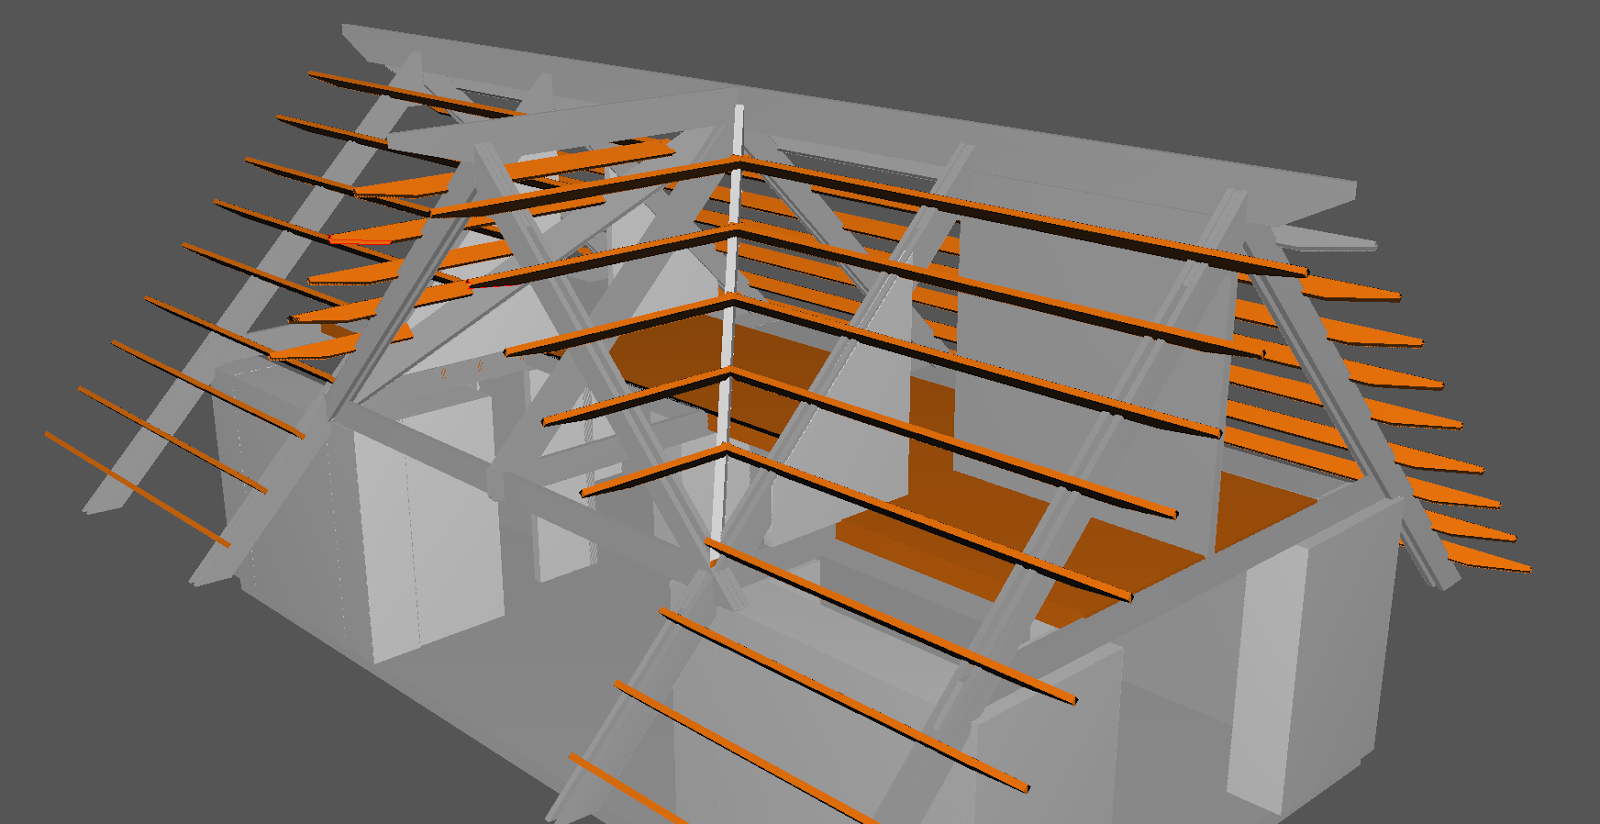
bigbale, roof structure
Erect the roof trusses on top of the wall plates, and use braces to keep them vertical; in the Winter Palace the braces are left exposed on the interior of the roof, as a conscious design decision. The trusses are A-frames of 50mm by 250mm softwood. You obviously could use heavier timbers, but then you would need to have a crane available on build day. The braces are cross-frames of 50mm by 100mm They've proved handy for hanging things on, at cost of occasionally banging one's head. But if your roof cladding can take the loads of which would tend to cause the trusses to topple, you could remove the braces after the roof is complete. Install purlins onto your trusses. 50mm by 150 mm softwood should be adequate. My purlins are spaced at 1 metre centres; while structurally adequate, this made a roof which was quite difficult to move around on safely while installing the cladding. 600mm centres would be a lot safer, although would obviously cost more.

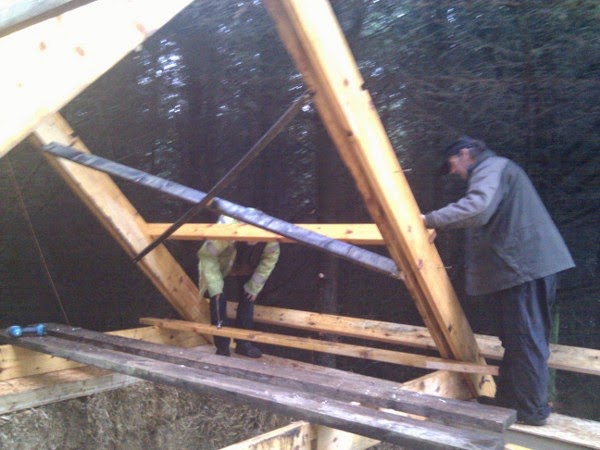
Winter palace, installing the first purlins;
braces are clearly visible
A roof is in effect a wing. As the wind blows over it it generates lift, and in a light weight building that's a risk. The Winter Palace is in a wood, and consequently never exposed to high wind speeds; but as a general thing I would recommend securing the ends of the trusses to ground anchors with stays of steel cable or chain, tensioned with bottle screws. If you stretch the stays away from the building in the plane of the shed of the roof, this will also greatly add to the stability of the building. Remember that these stays will have to be checked for tightness from time to time as the walls compress.

It is very much harder to install insulation into a roof after the cladding is on. However, bale walls are vulnerable to rain until the roof is complete. If I were doing it again I think I'd install the roof
Winter Palace bedroom, showing cross braces.
lining, then the insulation, then the breathable membrane and finally the cladding, working on dry days and covering the build with tarpaulins on wet days; but this is a gamble since a big storm is likely to rip away the tarpaulins. Essentially you want to get your cladding completed as soon as possible. My roof lining is 15mm spruce ply, my insulation 150mm glass wool, my cladding larch planks; however, if you're building for long term low maintenance I would suggest a profiled sheet steel cladding; I don't really know how long my roof cladding will last, and replacing it will be a nuisance. It's possible to buy steel roofing sheets with foam insulation bonded on; they're quite expensive and I would worry about the environmental costs of the foam insulation, but it would be quick and easy to install.

Both the Winter Palace and my 'bigbale' sketch have quite exaggerated eaves. Driving rain is not going to be good for bale walls, even when rendered with lime render, so long eaves on the roof keep rain away from the building. Obviously, however, this increases the potential for aerodynamic lift, making anchoring the roof even more important.

Once the roof is clad, apply render to the walls. I used clay, as it was much cheaper than lime render; it's possible but my strong advice would be 'don't'. It's very vulnerable to driven rain, and needs to be applied in three to four coats over a very few days if you are to achieve a crack-free finish which will protect the bales from fire. If a layer of clay dries too much before the next layer is applied, the next layer will not adhere. Short summary: use lime render. I'm told that there are machines you can rent which will spray lime render onto the walls, but the only people I've spoken to with direct experience of it said that it was an extremely messy operation, and that they used far more material than they had budgetted. If I were doing it I would just trowel it on, possibly (as with the clay) in a series of coats.

You are not going to end up with smooth, flat walls, either inside or out. Don't expect to. However, bales can be carved into surprisingly interesting shapes.

Install joists for the upper floor between the trusses. Plank across the joists.

You now have a weatherproof shell of a building that you can move into, and I seriously believe that you could get to this point for £10,000 - assuming you don't pay for any labour. At that point you can move in, and finish gradually as you have the time and money to do it. The big cost - actually, in my 'bigbale' sketch, the biggest cost - is glass. If you can get second hand glazing units, for example from a building being demolished, that could save a lot of money; but if you buy new glazing units as shown in my sketch that will cost somewhere between five and eight thousand in itself. A stove like mine, with chimney, will set you back less than a thousand. Plumbing, wiring, fitting out, probably another thousand (and you will need a qualified electrician to certify your wiring - if you don't have a suitably qualified friend that's another cost).

But the long and the short of it is that a comfortable home, big enough for a family, is something you can build yourself without any very special skills, and something you can reasonably pay for out of money you can reasonably save.

Sunday, 3 November 2013

A paen in praise of my stove

 It's time to sing a paen in praise of my stove.

A stove is the heart of any home, particularly so at this time of year. A stove transmutes wood into heat. But heat comes in a number of forms, and we appreciate it in a number of ways. My stove provides me with toasty warm towels from my heated towel rail, when I step out of the bath. It provides me with the hot water for my bath. It provides me with my hot meals, my well cooked food. It heats my oven and bakes my cakes. And, most important of all, it keeps the whole of my house warm and comfortable. And all this for no fuel bills, save the labour of cutting the wood.

So what is this paragon, I hear you ask; how much, I hear you ask, does such a thing of wonder cost?

Well, for a start, it's not an Aga. Agas are, indeed, wonderful things (although I don't know how well they work on wood) but they're vastly out of my price league; an Aga would cost as much as my house. And, they're enormously heavy. Getting an Aga over the hill to my cabin would have been exceedingly difficult. So no, it's not an Aga. More surprisingly, it's not a Rayburn, either. I've installed second-hand Rayburns in every house I've owned until this one. Rayburns are indeed good, although they are not that good if you burn coal - it's too corrosive, and you end up having to replace the grate and firebricks every year. On wood, which is what I have, Rayburns are fine - a Rayburn would have been good. But at the time I built this house, even a second hand Rayburn was out of my budget.

Also, a Rayburn has a small hotplate - efficient, certainly, but small. A Rayburn oven does not have a window in its door, so you can't see how your cake is rising. A Rayburn's firebox is not adaptable. And, like the Aga, it's very heavy.

No, my stove is a thing called a 'Plamak', or 'Plamark' - it's Bulgarian, and in Bulgaria they use cyrillic script; it doesn't transliterate perfectly. Specifically, it's a Plamak B: B for boiler.

Back in the days of the old Soviet Union one could buy Moskvitch and Lada cars; Ural motorcycles; Zenit cameras. They were sturdy but crude, by Western standards. Simple, but very cheap, and they worked. My first car was a Moskvitch van. The Plamak is a little bit like that: honestly made, a little crude in places, but it works. Unlike an Aga or a Rayburn it's made of pressed steel - very nicely enamelled, but just pressed steel. The handles on the ovens and firebox are made of something like Bakelite. The rail across the front on which one can hang teatowels to dry isn't very sturdy and it's a little too close to the body of the stove for convenience. The hotplate is just a plate of steel sheet, and will probably, over time, corrode and need to be replaced. There's no insulated cover for the hotplate. The oven doesn't have a built-in thermometer (but it does have a window in the door, so you can easily put a thermometer inside). Unlike an Aga or a Rayburn, it doesn't have a lot of thermal mass, so when the fire goes down it cools quickly - if you're cooking something that needs a consistent temperature you need to pay attention, and feed it small logs frequently.

But, it has real good points.

The fire box has an extra, removable grate. In summer you can put this grate in, and it halves the size of the firebox, allowing you to cook more economically. In winter, obviously, you take it out. The hotplate is enormous - it will easily take half a dozen pans. There's a very simple flue control which switches the smoke path from across under the hotplate and up the chimney, to round under the oven, depending on what sort of cooking you want to do. And cleaning out that flue path under the oven is absurdly easy - you just lift out the oven floor.

It also burns exceedingly well. Frankly it's too big a stove for this little house - until I installed the big radiator and my heated towel rail, I couldn't effectively use the oven because if I ran the stove hot enough to cook in the oven the hot water tank would boil. Now I can control that, by pumping heat out of the hot water circuit though the radiator (at cost, sometimes, of making the house too cosy - it can easily reach thirty degrees in the bedroom), and so I can bake. It does go through wood fairly quickly - two bucketfulls of logs in an evening - but in two hours it will heat enough hot water for two long, deep, hot baths.

All in all I'm enormously pleased with it. So, you ask, what does this paragon of a stove cost? Amazingly, three hundred and eighty pounds. Honestly, if you want a stove that cooks and heats water, get a Plamak B. It's a bargain.

Friday, 19 July 2013

Ultra-low impact housing and public policy


Politicians are once again talking openly about how to reduce the cost of housing. I know how to do this, and have a genuinely modest proposal.

This house, as I've described earlier, is almost entirely bio-degradable. Without maintenance, it would fairly rapidly collapse into a pile of rotted timber and straw on the forest floor, marked only by the stove, the bath, the water pipes and the glass; and, as these things are inherently valuable and recyclable, I would imagine someone else will rob them out long before the house gets to that state. With reasonable maintenance, I believe the house could last - and be comfortable and habitable - in the long term. Sixty years at least, perhaps twice that; as long as a conventional modern house is designed to.

This house would not pass building warrant, and there are some good reasons for that. It has no foundations; it is (intentionally) very close to trees; it has some fire safety deficits. Notably, it would be impossible to get a fire engine to it in the event of a fire, but also there is no fire separation between the walls and the roof structure, and I have not yet fitted the fire ladder which I intend to fit from the rear window. And it seems to me that it would be very hard to draw up building regulations which this house would pass which would not allow very unsatisfactory buildings also to pass.

But those things don't matter to me: I built this house myself to my needs, and I'm comfortable with it. I've chosen the risks and assessed them; I'm happy that it is safe enough for me.

Obviously, if you allow people to build houses without building warrant and then let them to tenants, you will get slums, and grossly unfit and unhealthy housing. And that suggests a compromise.

Suppose you were to legislate that a person did not need building warrant or full planning consent for a low-impact building which they had erected themselves, and in which they lived themselves; but planning consent and building warrant would be required before that building could be sold or let? There would be a couple of problems with a scheme as simple as that. Such a house would have to be built more than a safe margin from the edge of its plot, so that if it caught fire, fire would not spread to other properties. I imagine three metres (i.e. a 6 metre gap between adjacent buildings) should be enough, but there are people better qualified than I to make that judgement. So this sort of development could not provide very high density housing. And while an earth closet has very low environmental impact, for public health reasons, in urban areas, there would have to be some regulations about the disposition of shit, and sewerage.

But if people are responsible for their own houses, they will build houses to meet their needs; and if the houses they build don't meet their needs, that is their problem. And in any case, if a low impact home does prove unsatisfactory, it is cheap enough that the owner would be able to pull it down and start again.

Campaigners for rural amenity will also claim there's a need for planning consent - they don't want to see people building houses in pretty places. But farmers can, within broad limits, erect huge ugly sheds without much in the way of planning regulation, and it seems to me that homes for people are more urgently required than sheds for tractors. So I would like to see no more onerous planning regulation - simple notification - for self build dwellings than for tractor sheds.

There is, of course, another issue: people will fear that urban margins and rural areas will become littered with the wrecks of abandoned self-builds. And that's where 'ultra-low impact' comes in. If these self builds are built mainly of bio-degradable materials - timber, straw, wool - or of materials sourced in the local environment - fieldstone, clay, sand - then the buildings, if abandoned, will not litter the landscape long. They will be transient.

So that's part one of my modest suggestion: building warrant and full planning permission is required to sell or let a low impact dwelling, but not to build one. Now onto part two.

Local government could prepare sites with sewer, drinking water, electricity and telecoms connections, and could lease these on sixty year lets to people. The people could build their own houses on the plots. When the lessor chose to move on then, if the house passed building warrant, the council would buy it at a pre-agreed but fairly nominal price covering the basic cost of construction, and let it or sell it as social housing; if the house did not pass building warrant, the council would demolish it at their cost and relet the site to another self-builder.

Obviously, commercial companies would come into this market with kits or house designs. It seems to me reasonable that there should be some sort of building warrant type-approval for kits and designs - if build correctly as specified, they should pass building warrant. You should not be able to sell a kit which definitely would not pass building warrant.

The cost of building a house is mainly down to two things: planning consent (and therefore scarcity, and windfall profits for landowners), and labour. If you take those elements out of the equation, housing becomes very cheap indeed: the basic materials out of which perfectly good houses can be constructed need not be expensive. As I've argued before, the total cost of building a house can be less than the deposit on a commercially built one. Encouraging and facilitating self build of low impact housing would solve Britain's housing stress problems at a stroke.

Monday, 1 July 2013

Turbine economics

Last week I had one of those experiences which felt at the time like small defeats but which actually are steps forward - although not necessarily in the direction I really want to go. Call it a tactical withdrawal. I moved my computer from the Winter Palace up to the Void. In the Void - the huge old cattle shed which forms the hub of our community-that-is-not-a-community - it can use mains power, rather than depending on my wind turbine. Also, it can use the landline broadband, rather than using my satellite connection. The truth is that at this time of year my wind turbine is not generating enough power for my day to day use, and as I am now running low on the money I earned last year and need to start looking for employment again, I need to use my computer (and the Internet) more.

So this is a post about the energy economics of living off grid.

Let's start by saying that electricity isn't necessary for life. It isn't even necessary for a good, comfortable life. Candles, oil lamps and gas lamps all work perfectly well for lighting, although candles aren't particularly bright, and to get a bright light from oil you need some sort of pressure system. All the other things we use electricity for are nice to have, but not necessary. When I lived in the Summer Palace I had none, and when I built the Winter Palace I thought that it would be a long time before I could afford electricity.

But electricity - particularly electric light - is very nice to have. Electric light comes on at the flick of a switch and is a much less significant fire risk than any kind of flame. I greatly enjoy Radio Scotland and Radio 4; my life would be impoverished without them. The condition of my teeth has improved significantly since I started using an electric toothbrush. And so on. Finally, I am something of an Internet junkie - a great deal of my life, particularly of my intellectual life, is lived online. Electricity is very nice to have.

But, here's the rub. All my lights together consume nineteen watts, and they are very rarely all on together. Charging my phone, my my toothbrush, my radio are each small loads - twenty-five watts at the very outside, but probably more like five (yes, I should check this). All these things I can afford.

My wind turbine is rated at 750 watts but only generates this amount in absolutely ideal conditions, which means a steady force four wind. Also, it depends on the wind direction. Here, the prevailing wind is from the southwest, so I have sited my turbine to be in clean wind from the southwest. But because the turbine needs to be reasonably close to the house and the house is in the wood, the turbine is close to the wood; when the wind blows from the north west, the turbine is in turbulent air off the wood and does not run efficiently. Finally, in winds stronger than force six, the turbine automatically shuts down to avoid damage. As the energy of the wind varies with the square of the wind speed, the amount of electricity generated falls off very sharply as the wind drops. My estimate is that the long term average is that my turbine generates less than 10% of its rated output, which is to say I get between 1 and 2 KWh per day.

But my internet connection comes via a satellite, which is about forty thousand kilometres away. To communicate via that satellite I need to shine a light (OK, it's radio frequency not light frequency, but it's effectively the same thing) that's bright enough not only to illuminate it but to be visible to it against all the background clutter of all the other radio emissions from Earth. That costs me 43 watts, and it seems to me that's remarkably efficient. My laptop consumes 45 watts, but currently it's away being repaired. My desktop computer - the one I've moved to the Void - consumes about 250 watts peak and about 180 watts average during normal working. So to do serious work and use the Internet I currently need about 300 watts.

In theory five hours charging at average of 60 watts should give me one hour of use, so in theory you'd think that I'd get about four hours use a day. But it isn't like that. Lead-acid batteries - which is what I use for my power storage - are fairly inefficient, and get more inefficient as they are depleted. Also, in summer, there are many days on which there isn't a great deal of wind and charging is negligeable. Once the big storage battery has been depleted, it takes a very long time to bring it back.

Wind is great in winter to provide power when there isn't much sun, but as soon as I have some spare cash I shall invest in solar panels. For a given rated output solar is now substantially cheaper than wind, and I believe that on long term average solar panels will produce a higher proportion of their rated output.

Finally, because wind turbines have moving parts they require maintenance. My guess (but it is just a guess) is that for similar investment, solar panels have a longer working life expectancy than wind turbines.

In brief, if I was starting again now I would install solar first and wind later. I didn't, because when I first built my house I was very concerned to keep it hidden, and consequently I built it where the sun don't shine; I've now built a wood shed out in my orchard, where it will catch the sun, precisely so I can install solar panels. But even if I had chosen solar panels first, I would still install both, because I believe that they are complimentary: when you have no wind you tend to have more sunlight, when you have less sunlight you tend to have more wind.

Oh, and, if I had a stream of any consequence running through my land, I think I'd prefer a water turbine to either wind or solar - it's more predictable, more continuous, and easier to get at for maintenance.

Having said that, none of these solutions are cheap electricity. To the cost of the turbine or panels must be added the cost of the tower, of the cabling, of the controller, of the battery, of the inverter. The total cost of my installation so far is £4,000. At 1.5KW/h a day and an expected lifetime of ten years, that's around 5.5GWh total, or at least 70 pence per kilowatt hour (more, if I need to do significant maintenance). If you're on grid, you're probably paying about 16 pence per kilowatt hour, or a quarter of what I'm paying. However, going off grid may well be a cheap lifestyle choice over the longer term because it does make you think seriously about the energy you use, and consequently you use less. It's also, arguably, on balance, better for the planet.

Tuesday, 16 April 2013

The Great Replumbing


You'll recall, if you've been reading this blog with any attention, that I built this house in a hurry, as protection from winter, at a time when I was broke and suffering significantly from depression, and with the intention that it should be a temporary dwelling while I sought planning permission for the house I really wanted to build.

There were things which were done poorly, partly because I was broke and partly because I wasn't anywhere near the top of my game. I salvaged a gas hob a caravan that was being demolished. It was free, and was a heck of a lot better than the camping stove I'd used in the summer palace, but it was partly broken and burned poorly, creating lots of soot. I couldn't work out how to get to the jets to clean them, and over time all my pans became hideously sooty. Over the past six months, I've become increasingly aware that the dirt it was producing was itself depressing me.

Then, the hot water system. The hot water system was put together in a hurry, and not well. I plumbed the hot cylinder directly into the thermosyphon circuit rather than using its indirect coil, largely because doing so used less copper pipe and copper pipe is expensive. This meant, of course, that iron sludge from the back boiler in the stove accumulated in the cylinder and stained the hot water, which again isn't perfect.

Furthermore, the water in the cylinder boiled if I tried to get the oven hot enough to cook in, so the amount of cooking I could do with the stove is limited - I could neither bake nor roast.

I'd intended to put the bath under the stairs, behind the back of the stove. Again it meant less plumbing, but it seemed like a good idea at the time. I didn't want to put the bath directly against the clay-rendered walls because, of course, water has a rather disastrous effect on clay render. But in practice the inevitably dark corner of the house between the wall, the bath and the hot water tank became and remained a rather dirty dumping ground for all sorts of unwanted items, and that too left me less than cheered. Finaly, I'd made the structure which supported the water tank very quickly and not well out of unwanted left-over scraps of wood, and it looked a mess. It reminded me whenever I saw it of how rough I'd been when I made it.

Taken together, all these things mean that I'd never actually photographed that corner of the house, which is why there's no real 'before' picture in this post. And so many things in the house needed to change. One of the things I planned for this winter was what I called in my head 'the great replumbing'.

Firstly, I have panelled the rear corner of the house with match-boarding, on the back wall up to 'dado-rail height', on the north wall right up to the wallhead. This is a bit experimental. In theory you shouldn't have any structure joining the sill plate to the wall plate on a structural bale wall, because the bales should be allowed to compress naturally. However, the walls have been up eighteen months, and they have not compressed very much; furthermore I'm guessing that they've done most of the compressing they're ever going to do, at least until the house finally rots.

Secondly, I've made a new cabinet - properly, or, at least, very much better - to house the water cylinder; this one has a proper storage cupboard, with a door, under the cylinder, and an airing cupboard beside the cylinder.

 Then I bought a second hand gas hob unit off eBay, which arrived beautifully packaged. It doesn't exactly fit into the cabinet I made for the old one, but is good enough. It burns clean, is easy to maintain, and as an added bonus, has four rings instead of two.

I bought two radiators, one a heated towel rail, one a panel radiator as big as I could fit on the back wall. The objective of this was mainly to be able to pump heat out of the stove without boiling the water in the cylinder.

And finally, with help from Fred Coleman, I replumbed. The thermosyphon circuit now goes through the indirect coil in the cylinder, so the water in the hot taps is now clean. The central heating circuit is taken off thermosyphon circuit, bypassing the cylinder, to allow me to dump heat. An electric pump is designed to circulate water through the central heating circuit. The bath is moved into the back corner of the house, against the newly panelled walls.

And a lot of this has worked wonderfully. The house is so much cleaner! The former dumping ground is now definitely the most attractive, well finished part of the interior. With the central heating pump running, the house becomes very warm - warmer, even, than urban people keep their houses. The pump is quiet, and seems to use very little electricity. The new hob improves life enormously.

So what hasn't worked, or, at the moment, doesn't work?

I can't heat the hot water above tepid. For some reason, the water is preferring to circulate through the central heating circuit rather than through the coil. This is really critical, because for me long hot baths are essential to a good life. Also, the thermosyphon circuit still boils, if I run the stove too hot, so I still can't bake.

Obviously these problems are related. If I could get the hot water to heat, it would take heat out of the thermosyphon, which wouldn't boil nearly so easily, so I could run the stove hotter for longer. [Later: the problem proved to be an air-lock, and simply fixed. Now I can have hot baths again and bake. It's still possible to boil the water, however - one big radiator is not enough to dump all the heat my stove can produce]

The solution I'm considering is to fit a venturi tee to the return side of the thermosyphon circuit, where the central heating rejoins. This would mean that the pumped water in the central heating circuit would entrain water from the coil, effectively sucking hot water through it. However, as far as I can see it would still mean that the cylinder would only heat significantly when the pump was running, so I'm not convinced this is the optimum solution. What I want to do is heat the hot water preferentially  and then switch on the pump when the hot water reaches a pleasant bath temperature, in order to dump excess heat into warming the house.

However, the great replumbing has crystallised a thought which has been growing steadily in my mind for a year now. I like this house. I like it very much. I'm happy with it - contented with it. I don't actually want to build another.

Sunday, 14 April 2013

The Winter Palace as philosophical object


The first little pig built his house of straw, and so did I.

I've written previously about this house as structure and as politics. Now it's time to write about it as a philosophical statement, and as a philosophical statement, the fact that it is built of straw is significant.

It's not actually built from straw grown in my own field; it was meant to be, but as I have written earlier in 2011, due to heavy rain through the back end of the year, my barley crop failed and I was unable to harvest straw. So, actually, there are 'food miles' - litres of diesel consumed - in transporting straw. But not many.

Similarly, the timbers of my roof were not actually cut in my own wood. They could have been, but I have few trees which are yet big enough and in any case there would not have been time to season the timber. The roof lining is plywood from Finland, so more food miles - but it is at least spruce plywood, so the same species as most of my own trees. The floor planking is tropical hardwood, from Malaysia. But it was imported fifty or more years ago, to form the floor of a school in Glasgow; I have it second hand, literally recycled. Counted in terms of cost to the planet, my re-use of the floor planking seems to me to be better than free: carbon that would otherwise have been put back into the cycle is conserved out of cycle, for now. The bearers are of oak, but again it's re-used, second hand railway sleepers, and in any case I've personally planted thousands of oak trees - to use some oak seems to me justifiable. Apart from that, all the timber in this building is spruce and larch produced in Scotland. There are food miles, but not in the global scale of things many.

Furthermore, all of these materials - except the Malay hardwood - are local to this landscape. The render on the walls, of clay, is also local to this landscape. When I cease to maintain the building, when the roof starts to rot (as it will) and ceases to be watertight, when water gets into the straw and rots it too, the building will revert very quickly into compost - into fertile soil from which new trees will grow. Within fifty years, it will be gone completely, leaving no trace. The impact of this building on this landscape is extraordinarily light.

The stranger in this woodpile is, of course, glass. The front of the building has a lot of glass. The back window, also, obviously, has glass. Less obviously, both floor and roof are stuffed with glass fibre insulation. I would hope that when I'm gone someone will rob out those window units and re-use them somewhere else, but if they don't, glass is fundamentally only silica which is itself native to this landscape.

Still, I don't like the idea of leaving behind panes of glass which may break, become hidden in debris, and later cause injury to passing animals or people.

There's also copper - a small amount in electrical cables and a more significant amount in plumbing - but that is precious metal and one can be reasonably confident that that will be robbed out and re-used. My good enamelled steel bath is also an asset which I'm sure someone will re-use for something, even if it is only as a water trough for animals.

So yes, it isn't perfect. This is not the platonic eco-house. It would have been better had I used sheep-wool as insulation, and better still if I had come up with some more bio-degradable solution to glazing. But for all that, this house is light on the land; this house will leave little trace. And I'm proud of that.

Sunday, 2 December 2012

On the cost of housing


Graph shows rise of average UK house price 1986-2013. Source: Office of National Statistics
I've blogged a fair bit about this house as structure, and, by implication at least, as therapy. Now that it is finished, it's time to talk about it as politics. Housing, in this world, is intensely political. We're currently going through an extremely severe period of political turbulence caused mainly by unsustainable housing debt, both in the US and in Europe - in the UK, in Eire, Spain, Greece... Houses, we hear, are expensive. So expensive that ordinary people can afford them only by taking out enormous loans, which consume the overwhelming majority of their disposable incomes for most of their adult lives. Just yesterday, the Westminster government announced a scheme to allow people to borrow up to 95% of a quarter of a million pound price, in order to 'stimulate the building industry' and 'help people into the housing market'.

And it seems to be true; it seems houses do cost that much. Of the houses currently for sale in my home village, only one, a tiny upper flat, is offered at an asking price below a quarter of a million...

Yet the main structure of this house cost less than £4,000. At £6,000 it was comfortable, habitable. Now, admittedly, I have spent more - my off-grid electrical installation has cost £4,500, for example - but that's not a cost the average home has to find. Again, admittedly, it's not a big house. It has about 22 square metres of floor downstairs, and about eight square metres upstairs, so about thirty all together. But from what I've learned building this house, I seriously believe you could build a comfortable, elegant family home for £10,000. This house has four trusses each with 4.8 metre tie beams; five trusses with six metre tie beams, still at 2.4 metre centres, would give 72 square metres of floor area for substantially less than twice the materials I've used.

On David Cameron's '5% of £250,000' scheme, the purchaser would have to raise twelve and a half thousand pounds deposit, and would then have to pay one thousand six hundred pounds a month every month - in good times and bad, in sickness and in health - for the next twenty-five years - assuming interest rates didn't rise above their present historic low. And yet, I'm arguing that a family home can be built for just that deposit. What's going on here? How can such different estimations of the cost of housing both be right?

Artificial scarcity


In the software industry we're familiar with the concept of 'artificial scarcity'. In the Internet age, the real cost of reproduction of a digital asset - be it a movie, a musical recording, an image or a software package - is essentially nil. Once the cost of production is covered, the producers can afford freely to gift a copy of their product to every single person on the planet - as Linus Torvalds, and many other producers of open source software, have proved by doing so. Digital goods are, in essence, too cheap to meter. Yet you can't get a copy of Microsoft Word, or Pulp Fiction, or Dark Side of the Moon for free. The producers want you to pay a high price for a copy of something that is in principle infinitely abundant. Markets - those free markets which conservative political theorists believe to be self regulating and infallibly wise - don't work like that. If something is infinitely abundant, its price drops to zero. In order to maintain a price above the material cost of reproduction, the producers have to make their goods artificially scarce. They do this by means of a law, copyright, which prevents people from copying their work. You can argue about the merits of copyright as you will; it isn't what's at issue here. What's at issue is that the law is used to make things artificially scarce, and this has the effect of raising the price that can be charged above the natural market price.

The primary law which makes housing artificially scarce is planning law. A house cannot be built, legally, without planning consent. Planning consent is often hard to get, and thus the value of land which has planning consent is enormously inflated. I've ignored the price of the land in stating the cost of my house. The land cost £40,000. But there's ten acres of it. If I were to build houses on it at a modest density of four to the acre, the cost of the land would be a very reasonable one thousand pounds per house, still leaving the total cost of a family home below Mr Cameron's notional deposit. But here's the rub: I don't have planning consent. This house does not legally exist, and I could, at any moment, be ordered to demolish it. Land in this village with planning consent is currently on the market for £70,000 for a quarter acre plot. That means, in effect, that the value multiplier created by the artificial scarcity in housing land is 2800%: land with planning permission sells for twenty eight times as much as land - good land - without. I'm not saying that planning law is without merit any more than I'm saying copyright law is without it, but I am pointing out one of its unintended - and desparately damaging - consequences.

There's another consequence of expensive housing about whose merit one can argue, but which undoubtedly raises the price even further. If people are going to have to borrow for twenty-five or thirty years to buy a house, then the lender has to be confident that the asset is going to retain its value as collateral over that time. Which means we are required by law to build houses with a design life of at least sixty years; and that means building conservatively, with tried and tested methods. This house is experimental in several ways, but one of those ways is that it is by design and intention bio-degradable; I'll write about this later in an essay on the house as philosophical object. But, briefly, without maintenance it will rot away - apart from the glass - into the natural materials of field and forest from which it was built. It has a design life, I'd say, of thirty years, although with reasonable maintenance I see no reason why it should not last very much longer. If housing is cheap and bio-degradable, then houses can be treated as disposable: they can be rebuilt at need at little economic or environmental cost. But our present building regulations, written in large part to protect lenders' collateral, prevent people taking this light-hearted approach to dwellings.

Qui bono?


So if we have what amounts to a conspiracy to inflate the price of housing, qui, as they say, bono? To understand the answer, one needs to look at the history of the speculative bubble in housing. Over the past half century, the price of housing has risen considerably above the rate of inflation. Which means that everyone who has owned a - legal - home has seen a windfall profit, a profit which has come directly out of the speculative bubble. And people are naturally inclined to project the past into the future. House prices have risen, so house prices will go on rising. In fact, we've already reached the natural limit of the bubble. Like any other ponzi scheme, it can go on running only as long as there are new people prepared and able to buy into the scheme, and frankly there no longer are. New entrants into the housing market may wish to join the dance, but they can no longer realistically raise the buy-in price. So house prices cannot rise.

Housing is one of the two products - the other being pensions - that have over the past two generations required most people to hand over most of the money they earn to the 'financial services' industry, and the 'financial services' industry grew very fat and greedy on the proceeds. Note that I'm not claiming that the 'financial services' industry invented planning law, let alone that they did so with malice aforethought. Rather, planning law was created by well meaning people to tackle real problems. If people were allowed to build their own houses wherever they wanted to, some of them would be eyesores. Some of them would impact on other people's views and other people's amenity. If people were allowed to build houses ignoring the building standards, some of them would be dangerous, and some of them would fall down. Planning law and building standards tackle real problems in the real world. But by interfering with the market, they create excess value for someone to hoover up; they create, in effect, a new ecological niche. We tend to call the creatures which move in quickly to exploit new ecological niches 'vermin'. Or 'financial services'.

But if house prices can no longer rise, neither can they be permitted to fall catastrophically. The majority of people in what Ed Milliband so elegantly calls the 'squeezed middle' have their all invested in the bubble and if - when - the bubble bursts they will all be bankrupted. Developments which disturb their willing suspension of disbelief in the prospect for further growth or at least stability of the bubble cannot be permitted. More seriously, when, in 2009, the bubble trembled in the States, 'financial services' institutions round the globe shuddered and fell.

It's one of the features of modern Western democracies that political parties seek their crucial election finance from those people who have surplus wealth, and those who have surplus wealth are by definition those who are profiting from the status quo. Which, in both Britain and the States these days, largely means the financial services industry. So it's little surprise that when 'financial services' institutions shudder and fall, our politicians, whom we elected with their money, choose to use our money to bail them out. A financial meltdown, we're told, is too appalling to contemplate  And the problem is, in the short term at any rate, that's true. If banks crash, if currencies crash, it becomes impossible for every other business in the economy to transact their business, because our economy is built on exchanges of value, on quid pro quo, where the quid is vectored through the banking system.

So the 'financial services' industry cannot be allowed to collapse. Yet that industry depends in large part on the tithe of mortgage charges it levies on householders, which enable those householders to have and to hold houses purchased at artificially inflated prices. If - when - the bubble bursts, those householders will be bankrupted. If - when - those householders are bankrupted, they will cease to pay their tithe to the 'financial services' industry, and the 'financial services' industry will be bankrupted. And that must not be allowed to happen.

Adversus Haereses


You think I've come a long way from my modest little house on top of my hill, don't you?

I haven't.

This modest little house on top of the hill is the concrete exemplar of a disruptive, a revolutionary, idea. The idea that you can build your own dwelling, yourself, now, at a cost that will not require you to borrow any significant sum. That idea is heretical, because if the young people who ought to be taking out David Cameron's quarter of a million pound mortgages hear it and heed it, they'll stop taking out quarter million pound mortgages. They'll stop buying houses, and start making their own. Which means that housing will no longer be scarce. Which means that the market price of housing will drop - as it naturally must - to the cost of production. Which means that people who bought houses on borrowed money at artificially inflated prices won't be able to sell them at artificially inflated prices. Which means they're bankrupt. Which means the banks are bankrupt. Which means the economy, and the political system as we know it, must collapse.

Heretical ideas must be suppressed. If I stand still alone on my hill and watch the sun going down, I can be ignored and left alone. But if I were foolishly to get up in public space and point out that the emperor has indeed no clothes, the council not only could order me to demolish my modest little house. They'd have to. It is a concrete exemplar of a revolutionary idea, and so - for the good of society, for the good of us all - it must be suppressed.

Or in this case, demolished.

Monday, 5 March 2012

Living in the Winter Palace, part two


This is (now) a blog (mostly) about building a house. But it's a blog about my life, and my life impacts on building the house. So I'm going to digress briefly; bear with me, it is relevant.

Having spent a great deal of my adolescence in and out of mental hospital, I have an intense dislike of psychiatric drugs. In my adult life, despite three major breakdowns, I'd always refused them; until the autumn of 2010, when, out of desperation, I asked my doctor for anti-depressants. They got me through the crisis of having to sell my home, but I stopped using them as soon as I felt I could. However, in November of 2011 things were worse. I had the shell of my new home up, but I was out of money, and my ability to cope with strangers was almost nil. I again asked my doctor to prescribe anti-depressants. I went, almost inarticulate, to the Citizens' Advice Bureau to ask for help applying for social security benefits; the volunteers there were extremely patient with me, and, in the course of talking to me, asked what I was doing for food. I admitted that I didn't have any, and they gave me a food parcel - including, bless them, food for the cats. I accepted it, gratefully. That's as low as I've ever been. I don't want to go there again; although, having said that, swallowing my pride and going to the Citizens' Advice was a positive step in itself.

I had considered trying to get a job stacking shelves in a supermarket, or something similar; and decided not to, because I thought (and my doctor agreed) that I couldn't cope with it.

And then, completely out of the blue, before the Department of Work and Pensions could even respond to my application, a friend rang up with news of a job in Dumfries which would have been, had I been well, perfect for me: my own skills, my own preferred choice of tools, and a very generous amount of money being offered. My initial thought was that I shouldn't even apply, because if I got the job I would inevitably fail, let my employers down, and further undermine my own self confidence. However, I did apply, and managed, through the interview, to be fairly articulate. I was offered a six month contract. I said I could only work three days a week for the first month, because of finishing my house. That was sort-of true, of course; I was finishing my house. But the real reason was to give myself a more gentle reintroduction to the world of work. I was pretty certain I'd fail.

All through my period of unemployment I'd been scrupulously careful to stay out of overdraft, but now I needed to eat and to be able to put fuel in the car to get to work. So I deliberately used my overdraft. As soon as I'd been working long enough that I was owed sufficient to cover it, I...

OK, so. Manufactured doors and windows come in standard sizes. Patio doors come in a number of standard sizes including eight feet wide by seven feet high. That fact has been built into my design thinking since the original sousterran design. So the portal in the front of this building was made to accommodate a eight foot by seven foot unit. Last November, this portal was closed only by a tarpaulin curtain, and that's how I expected it would remain all winter. I could live with that. But real glass which would let daylight in would be so much better. You can get patio door units framed in uPVC, of course. They're relatively inexpensive. For twice as much, you can get doors framed in 'engineered timber' covered in oak veneer. For twice as much again, you can get doors with real solid oak frames. In an ideal world I would have solid oak; but in early December I used my credit card to buy two enormous luxuries: oak veneered doors, and a steel bathtub, the first significant fruits of my employment.

Having doors to close out the weather was obviously a real improvement; having real glass to let in light, likewise. But for me the bath was equally important. I like to be clean, and, still more, I find long, hot baths relaxing and restoring.

There's a wee design quirk about my bath which pleases me greatly. This is a very small house, and it's a one person house. It was always the plan that the bath would be immediately behind the sink unit. It would, I planned, make the plumbing simpler. Well, or course it would. But it was even simpler than I expected. I had bought the cheapest mixer tap I could get for the kitchen sink, and I'd bought a mixer only because it was cheaper than two separate taps. I didn't know, when I bought it, that it had a swivel mechanism. I didn't think about it. But it does, and, because the bath is immediately behind the sink unit, you can swivel the tap round to fill the bath. It looks like a very clever piece of design, but in fact it's a happy accident.

Straw walls have a number of problems. Firstly - and this was quickly evident - they shed straw and dust, to the extent that particles of straw get into everything. Also - in a house heated by a wood stove and lit by lanterns and candles - they're vulnerable to fire. So it's necessary to seal them. The most usual way to seal them is with a lime mortar (lime, not cement, because a cement mortar seals any damp in and the bales can rot inside the mortar seal). But a cheaper alternative is clay, and because when I started on the walls the budget was extremely tight, I'd decided to use clay. It took a very long time to arrive, because through most of the winter the ground was too soft and wet to get a heavily laden trailer over the hill; but in early February we had a few days of hard frost, and Angus, who'd dug the clay for me, was able to deliver it.

I'd thought of a number of things to do to get the clay on the walls. I'd planned a big tub in which the clay could be trampled with water to get it soft enough and even in texture. I'd bought a number of different floats and trowels to apply it with. Some people had advised me to take a hedge trimmer or even a chainsaw to the walls to get them as flat as possible. In the end none of these things proved necessary. The best way to get the clay into the walls proved to be just to push it in with your hands; and the clay proved to be naturally fairly homogenous and plastic. By the end of February - which is to say this last week - the clay on the interior walls was complete. It's now drying; once it's dry, it will get a coat of limewash, and then I can (at last) move my furniture in. Claying the walls was an intensely dirty job, and it was inevitable that the floor got extremely dirty. I thought it unlikely that I'd be able to clean it up again without sanding it off, but to my surprise and delight a bit of work with a mop got it back to good condition. Let's hear it for the old school floor! It always was my intention at some stage in the future to sand off the floor and oil it, but to do that would be to lose its arcane pattern of randomised gym lines; I'm now thinking I may just use polish on it.

Of course, claying the interior walls was not all I achieved in February: I now have a proper back window, not quite as posh as my front window but still a great improvement over polythene. My bedroom walls are now panelled on the inside. Although I don't yet have my wind turbine and consequently don't yet have electricity, I've nearly completed the wiring. I've floored the storage areas in the eaves. But it is the clay that's made the biggest difference: with the walls rendered and the floor clean, the winter palace feels much less like a building site and much more like a home.

I'm not yet finished. The next priority is the wind turbine; after that, I need some finish for the clay walls that will make them less dusty. But then - by the end of March, I hope - the interior will be substantially done, and I shall be able to move my furniture in. That will be a milestone. There are other milestones beyond that - glazing for the front gable, the render of the outside walls, a more salubrious lavatory - but having my furniture, my books, my computer once again in my home will be a step change in my comfort, and will mark, clearly, the beginning of the end of what has been a very tough couple of years. Life is getting better, and will soon, with any reasonable sort of luck, be good.

This job, of course, may not last for ever; my present contract lasts only until May. But by May I shall have earned enough to make this house extremely comfortable, to fence my land, to plant some more trees, possibly to buy myself some cattle, and to put some aside to pay my taxes and to live on through the summer; so if my contract isn't renewed it's no tragedy. Furthermore, if my contract is not renewed, I've regained confidence in my ability to hold down a job, and do it reasonably well.

So, to go back to the beginning: in the beginning, I was not coping. I was, in strict medical terms, insane. Am I now sane? As I've said before, I'm not really persuaded by modern psychiatry's account of mental illness. All human life is ultimately performance, and the psychiatrist's art borrows much from ornithology and from drama criticism. If it walks like a duck and it quacks like a duck, it's a duck; if you can give a convincing performance, over an extended period, of sanity, you're sane. I'm still the same person I was with the same vulnerabilities and weaknesses, but over the past couple of months I've performed consistently well enough to not worry my colleagues - and, more significantly, to earn my not inconsiderable wage. Of course, it helps that they don't know me well enough to know how much less well than my best I'm performing. But the very fact that I'm able to give a convincing performance of coping raises my self confidence and makes it easier for me to cope, and consequently my performance is improving. Furthermore, to have got through the dark of the year with improving performance is an achievement in itself, and that, too, increases my self confidence. The anti-depressants? I stopped taking them at Christmas. I have, as I mentioned before, an intense dislike of psychiatric drugs.

Saturday, 3 March 2012

Living in the Winter Palace, part one


It's a long time - four and a half months - since I last blogged about this house. Then, it was three walls of raw straw bales covered with the skeleton of a roof covered by tarpaulins. Now, I'm sitting in my bed in my upstairs bedroom, leaning back against the panelled wall. Downstairs, in the kitchen, a kettle sits on the gas hob - it isn't worth lighting the big wood stove to boil a kettle. But when I want a hot, deep bath, the stove will heat it for me in a couple of hours.

Although it's a cold morning outside, the thick insulation in the roof, walls and floor mean I'm cosy here inside. And as I sit here and look around at my home, I know not only that I designed it and planned it, but that every piece of wood, every pipe, every wire in the house was cut and fitted by me. That isn't to say I haven't had help, of course. I've had lots of help. I have wonderful friends. And I'm grateful to them. But this is still, very much, a home-made house: my home made house.

So how did I get from there to here?

The first week after the build weekend, I planked the roof. This was the first of many jobs which I assumed I could not do on my own, and then - of necessity - found I could. The bale walls were obviously very vulnerable to rain, and completing the roof was urgent. The planks run from the ridge to the eaves, and are each 4.3 metres long. Each plank had to be lifted onto the roof, carried along to its place, and nailed securely to th ridge and to each of the four purlins it crosses. More, the breathable membrane had to be laid and stapled onto the purlins first, and the planks laid over and nailed through it.

Some learning, here. First, my initial plan had been to space purlins at 1.2 metres, because that's the width of standard building sheet materials and also the width of a roll of roof insulation. I don't remember why I decided to space at one metre, but I'm jolly glad I did. Moving up and down the roof on purlins spaced at one metre was sometimes acrobatic, but possible. But it was at the limit of my stretch. To have worked, alone, on purlins spaced at 1.2 metres would have been much harder and much less safe.

Second, the strips of breathable membrane were a metre wide. You (obviously) can't step on the membrane when it is stretched, unsupported, over the purlins. You also can't easily reach across a metre of stretched membrane to position and nail a plank. So I learned quickly to stretch and staple down the further half of a strip of membrane, plank over that half, then stretch and staple the near half and plank that; and so on. The last few planks on each side were particularly difficult because there were no longer exposed purlins to stand on, and as a result there's one very untidy plank on the south side... but it's done.

The planks are 150mm wide and are laid in two layers. The planks of the lower layer are laid with 50mm gaps between them, and the planks of the upper layer are laid over these gaps. I'm told this style of roof is traditional in some parts of Russia; I first saw it (and did it!) on the roof of the cruck frame at Taliesin. That roof is eight years old now and very sound, so I thought I'd do the same here.

By the 16th of October I'd completed planking the roof, and the walls were protected from the weather. That night I moved in, and the following morning - my birthday - I woke up in the Winter Palace for the first time.

Insulating the roof didn't go to plan. The first plan had been to lay polythene sheet loosely over the purlins, lay the insulation into the sagging pockets, then lay the membrane over the insulation and plank over that. That didn't work for a number of reasons, and so I next planned to plank the roof and install the insulation felt between the purlins from the underside, and support it with cheap nylon net until I could afford to line the roof.

The insulation I used was glass wool felt. I used it because it was extremely cheap, and I was by then extremely broke. It is both heavy and floppy, and it proved completely impossible to support it between the purlins while I tried to staple up netting to support it. I was very much at the end of my money, and didn't even really have enough to eat, but something had to be done. I had planned, ultimately, to line the roof with matchboarding, which would have looked beautiful - but there was no way I could afford matchboarding, and, in any case, I couldn't see how I would support the glass felt while I got matchboarding up. So I bit a bullet and bought twenty sheets of cheap spruce plywood, at eleven pounds a sheet delivered. Even with the sheet plywood it was tricky getting the insulation up, particularly the top panel of each bay near the ridge, and, indeed, I only got the last panel up last weekend - but I get ahead of myself.

It had always been the plan to reuse the floor from the summer palace as the upstairs floor of the winter palace, so as soon as the outer cladding of the roof was completed and I'd moved my bed and the few pieces of furniture I'd had in the summer palace, I dismantled it, brought it here, and re-erected it. By the end of October I had the outer cladding of the rear gable wall complete, polythene stretched over the window opening, and the wall packed with insulation felt held in place with more of that wonderful breathable membrane. I moved my bed upstairs.

Meantime, a proper stove which could cook and heat water had always been budgetted for. I knew that, no matter how broke I was, the difference it would make to my comfort and morale was worth it. So I'd ordered a very cheap Bulgarian stove, a Plamark-B, which I shall probably blog more about later. It arrived with its chimney at the end of October, and in the first week of November I got it installed and fitted. Raising the chimney was another of those jobs I thought I couldn't do alone, and then, perforce, found I could. Obviously, a stove with a back boiler can't be lit without basic plumbing, and it took me until mid-November to get that installed.

At that point, I had four straw walls, a good roof, and a stove. I could survive the winter. OK, so the front of the building was closed only by some second-hand polythene sheet and a tarpaulin curtain, but it was habitable. I'd got there. I had, indeed, reached the very end of my money, but I'd got there.

I haven't, in these essays, dwelt much on mental illness, but I was still pretty ill, often unable to talk at all with strangers and sometimes unable even to be with friends. Some days I was unable to do anything at all. I was quite unable to cope with dealing with the Department of Work and Pensions, which is why I'd claimed no benefit (to which I would have been entitled). I'd completed the basic structure of my house, so I wasn't, any longer, strictly homeless, but I was literally starving. Things were extremely bad.

And then I had a quite bizarre change of luck - so bizarre that it merits another essay.

Monday, 26 September 2011

State of Play


Roof trusses for the Winter Palace
I last posted here about my life and the state of the farm in May; it's time to post again. It's autumn, and I have now spent five months living in my simple tree house. And actually, that's mostly been good. I've been, over all, much more comfortable than I expected, and the cats have certainly liked it. But the tree house - my 'Summer Palace' - was always only intended to be a temporary structure. I was going to live here until I'd got planning permission to build the house I wanted. Well, I haven't got planning permission - not because it's been refused but because it's all taken much longer than expected.

The summer has been, as you'll know, both wet and cold, but for me it's been a mostly contented time. My home - not just my little shelter, but my wood and my whole croft - is exceptionally beautiful. It's also a very calm and quiet place, except for the one weekend of the year they hold a rock concert just beyond my wall. I've had a good hay harvest, and still have barley standing which I hope to harvest soon.

But summer is ending, and the Summer Palace will not be a pleasant place to spend the winter. So I'm now working on a Winter Palace, a much more comfortable but still temporary dwelling. Because I don't have planning permission, I'm going to build it in my wood where it can't be seen from anyone else's land. As a house it will be small - six metres by four metres inside, with a sleeping loft at one end. But of course the house isn't the whole of my home, because I have so much space outside.

It will have luxuries: things I've missed, this summer. It will have running water. It will have hot running water. It will have - luxury of luxuries - a bath, with hot running water! Being built of straw bales it will be extremely well insulated. And at the centre of it will be a stove which will warm the house and heat the water. Also, having a watertight, weathertight home means I will be able to bring my books - and many other treasures - out of storage. It probably won't have electricity, but I don't miss it much.

I've already completed much of the main joinery for the Winter Palace. The bales are here in the barn. I have two weeks to complete the foundations and gather the last of the materials, and then, on Saturday 8th October, I'm going to hold a party and all my friends will gather to put the house together. I expect we'll get it up in one day, and that I will sleep in it as early as the 9th.

There are things about the Summer Palace I'll miss. I'll miss the airiness and the simplicity; I'll miss the birds in the branches around and the gentle swaying of the trees. I do plan to take the Summer Palace down - partly because it will suffer from winter weather, and partly because I intend to reuse some of the timber. But I think I shall rebuild it next summer, partly as a spare room but also partly as a place to spend summer nights, especially if I have someone special to enjoy those nights with.

Wednesday, 17 August 2011

Plan B


Of course Plan A is to get planning permission. Of course Plan A is to live in a proper, legitimate house, pay council tax and have my rubbish collected in bins. But that may not happen. It, actually, may not happen for three reasons. Firstly, and very probably, planning permission may simply be refused. That is actually pretty likely - I probably have less than 50% chance of getting planning permission anyway.

Secondly, planning permission may be granted but it may be granted too late. I must have something considerably more comfortable and weatherproof than the Summer Palace before winter; neither my mental nor my physical health would stand up to a winter spent literally out of doors. So if I haven't got planning permission by mid-July I have to go to plan B anyway.

Thirdly, planning permission may be granted but I may not be able to afford to build to the quality required. This is complicated. In theory one third of what I invested in the farm is loan, to be repaid. It was never likely that it would all be repaid, but I was hoping that half of it would be. This now looks unlikely. If I had got half back, I would have £16,000 to pay for materials for my house, which may sound ludicrously little but actually as self-builders of houses with planning permission can reclaim VAT it's effectively £20,000 and it is - just, barely - enough. But unless I get some of the loan back I have £6,000, and that just isn't.

Of course I could get a mortgage - I do own the croft - but I'd have to get a steady job to repay it, and I really don't want to do that.

So there has to be a plan B, and plan B is about counting assets.

I have several hundred harvestable sitka trees. I have a growing barley crop, and shall have straw by autumn. There is also wool, but asking around I find that unless you treat wool with some fairly nasty insecticide it doesn't make good household insulation.

However, a log cabin is possible using materials I don't have to pay for. If I build a roundwood pole structure with straw bale walls, I need to pay for the render on the walls... at least, in theory I could make it from raw materials, but that's too complex and I don't have time. But the render is affordable. Unless I thatch the roof - which takes skill I don't have, and longer, better quality straw than I'm likely to get - roof insulation also needs to be paid for. In any case, windows, hardware, electrical installation and drainage need to be paid for. It may be, for the first winter, I have to do without electricity all together. It may be, for the first winter, that I have to do without glass.

But a habitable house for £6,000? Yes, I think it can be done.

Wednesday, 10 August 2011

Building plan for the Winter Palace


If the bothy I'm wryly refering to as the Winter Palace is to be built in one weekend - hopefully in one day - a lot of preparation has to be done first. Let's start with the basics: materials.

The winter palace comprises straw bales, timber, render, insulation and a few other things. It would be elegant if the straw bales came from barley crop and, in theory, they might. But I'm not confident that my barley will be ready to harvest in time, so it would be prudent to get bales from another source. Similarly there would be a lot to be said for using timber from my own wood; in terms of energy and the environment it would be the best solution. But I'm not at all confident we can mill enough timber in time and even if we do it will be horribly unseasoned. So, again, it may be prudent to buy the timber from the builders' merchant.

On the matter of render, the choices are clay or lime. I'll need between two and three cubic metres. Clay will cost the labour of digging it and hauling it on site; lime will cost real money. Lime is the preferred option but may simply be unaffordable.

Tasks to do in advance


Level the rails


The bothy will be built on three oak rails lying on a stone foundation. The foundation is in place now, but not perfectly level. Some components of the rails are cut, but most are not. Getting the rails to site will need, probably, Alex's Unimog. The rails will then need to be assembled on site and levelled. That's a job for probably two people over two days, in dry weather.

Cut hazel rods


The bale walls will effectively be nailed together with hazel rods; I need about one metre of rod per bale, or 130 metres of rods. I could actually do that myself in a couple of days and fetch them back in my car, but it would be easier with two people and a trailer; again, this is a dry weather job. (Update: I've already cut 100 metres of rods)

Dig clay


If I can't afford lime render I'm going to have to dig clay. Three cubic metres is a lot of digging. Also, I can't really haul that back in my car, I'll need to borrow a trailer and something to pull it. Two people, one day, and again dry weather would make it enormously more pleasant. On sober reflection, three cubic metres of water is (obviously) three tons, and clay is substantially heavier than water; so that's quite a large trailer and it probably needs to be a tractor!

Prefabricate sub-assemblies


One of the issues with a straw bale structure is that although bales from the same batch - baled with the same baler on the same day with the same tension settings of straw from the same field - are likely to be consistent in length, you don't know until they're delivered exacly what that length will be. The walls sit on a sill plate and are capped with a wall plate, each of which will be essentially a box structure. The box structures can be prefabricated, but need to be constructed to the maximum likely length and designed to be easily shortened on the day.

The roof is supported by four main trusses. Again, the trusses can be prefabricated. The front and rear trusses will probably eventually have windows in them, and it's possible that the frames for these windows can be prefabricated at the same time.

There will probably be a back door and there will certainly be a front opening. Each of these openings needs to be framed so as to support the walls. The frames can be prefabricated.

All this prefabrication can take place in the Void, so can happen on wet days; but it can't happen until I have timber and I'd estimate that it's at least a week's work.

Lay the floor


The floor can't be laid very long before the main build since it won't benefit from getting wet, but it doesn't need to be laid on the very same day as the rest of the build, provided it can be protected by tarpaulins. Laying the floor is neither hard nor especially time consuming; two people could easily do it in one day and I could easily do it by myself in two.

All that adds up to a fortnight of my time and a few days of other people's time, over a period of six weeks; it shouldn't be impossible.

On the day


On the day I propose to have four teams, Carpentry, Catering, Transport and Walls.

Transport 


The job of the Transport team is obviously to make sure that everything is on site when needed. If we have a spell of settled weather this isn't an issue since everything can be stacked on site in advance. Render can be stacked on site in advance anyway. But otherwise I'll need a tractor or 4x4 with trailer, and one or two people to help load/unload. Until the bale walls are built the Carpentry team can help Transport.

Catering


The job of the catering team is to feed everyone.

Walls


Walls team starts the day by assembling the bale walls onto the sill plates, which should already be in place, and staking the bales with the hazel rods. Apart from the front opening and the rear door there are no holes or other openings in the walls, so this should be very fast - an hour at most. Obviously it's important that they be vertical!

Once the walls are up and the wall plates have been fitted, walls team's job is to apply render. About 2.5cm of render has to be applied to both inside and outside of the walls, all over. However, as rendering is going on the carpentry team will be working on the roof, so some co-operation will be needed, and generally the carpentry team's needs will take priority.

Carpentry


The Carpentry team don't start work until the bale walls are up. Until then, they can help transport team bringing materials to site. Once the walls are up, they install and fit first the wall plates, then the main trusses and their cross-braces, then the inner vapour barrier, then the purlins, then the insulation and the outer vapour barrier. At this point the roof is more or less weatherproof and the walls are protected; if this is as far as we can get that's OK.

However, I'm hoping we can get further. If we have enough carpenters to divide into two teams, one team will be set to cladding while the other is set to lining; if not, cladding comes first, lining happens later, and, indeed, need not happen as part of the build weekend.

If there's time it would be nice to dismantle the summer palace, and to use its wood to construct the bed-loft mezzanine. It would also be nice to have the flue fitted.

Enfin


The object of the weekend is to get main structure up and weatherproof. It isn't intended or expected that to have a completely finished building. Render will have to dry before the interior walls can be painted, and that must be done before furniture can be moved in.

I don't envisage fitting the back door, or panelling or glazing the front opening, as part of the build weekend. This is partly because I will need through draught to dry the clay render, and partly because frankly I haven't a clue yet how I'm going to fill the front opening (although, obviously, as much glazing as possible is essential). The rear gable opening is also intended to be eventually partly glazed, but it may be partly panelled before being erected.

While I shall almost certainly sleep in the new structure on the Sunday night (because the summer palace will very likely no longer exist) I don't expect to be fully moved in until 17th October.

Creative Commons Licence
The fool on the hill by Simon Brooke is licensed under a Creative Commons Attribution-ShareAlike 3.0 Unported License